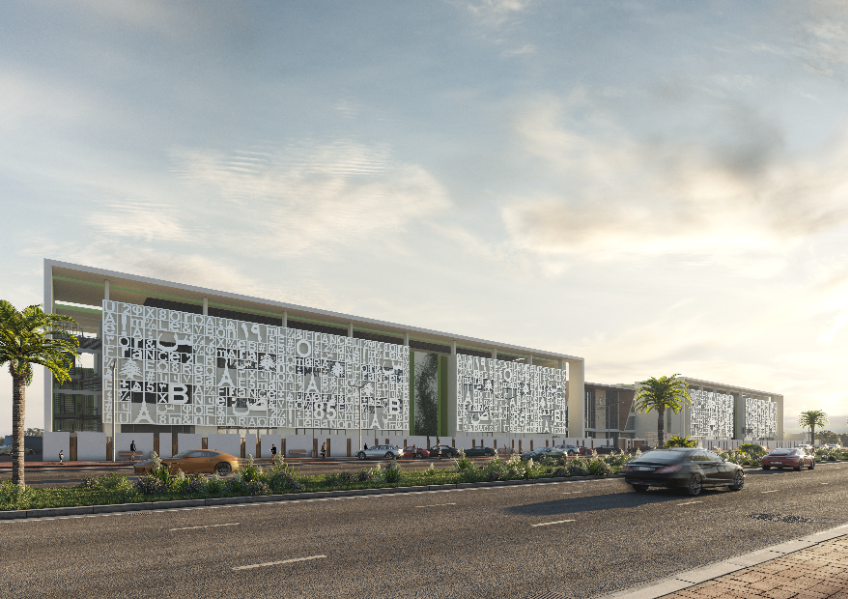

Campus design for the LLFP Meydan School, Dubai
Up to 2,500 students learn on a campus in Dubai that combines modern learning spaces with climate-adapted architecture. Sheltered outdoor areas ensure a pleasurable school day even at high temperatures.
A school campus of this size must accommodate different age groups and learning formats alike. At the same time, Dubai's hot climate places high demands on energy efficiency and thermal comfort. The challenge was to develop a building concept that supports the full French educational pathway while permanently reducing cooling demand.
On behalf of LLFP, Dorsch Abu Dhabi designed the campus as a sequence of interconnected learning clusters rather than a single building. The concept is complemented by a three-storey administration building, a sports building, wide courtyards, sheltered walkways and naturally lit interiors. Optimized shading, passive cooling and energy-conscious materials reduce the building’s energy demand.
Areas of Expertise
- Architecture & Buildings
- Climate Mitigation & Adaptation
- Education & Science
Companies
Dorsch Abu Dhabi
Client
Lycée Libanais Francophone Privé (LLFP)
Duration
From 2019 to 2021
Location
Dubai, United Arab Emirates
Construction Costs
146 million UAE dirham
Project Activities
Planning and supervision of the school campus, including:
- Integrated project management and construction supervision
- Architectural and campus planning
- Development of the campus concept, including learning clusters as well as administrative and athletic facilities
- Coordination of all design disciplines
- Support with the bidding and contracting process
Impact
- Learning environment for up to 2,500 students on 23,200 m² of built-up area
- Reduced cooling requirements through shading, passive cooling, and energy-efficient materials
- High-quality of life thanks to covered outdoor areas and naturally lit learning spaces
Awards
- Sustainable Project of the Year 2020
- Design Education of the Year 2021
- Finalist für Future Project of the Year und Sustainable Construction of the Year 2021
Contributing to the UN Sustainable Development Goals
We are committed to making a positive impact and supporting the UN Sustainable Development Goals (SDGs). This project contributes to the following SDGs:
Companies